
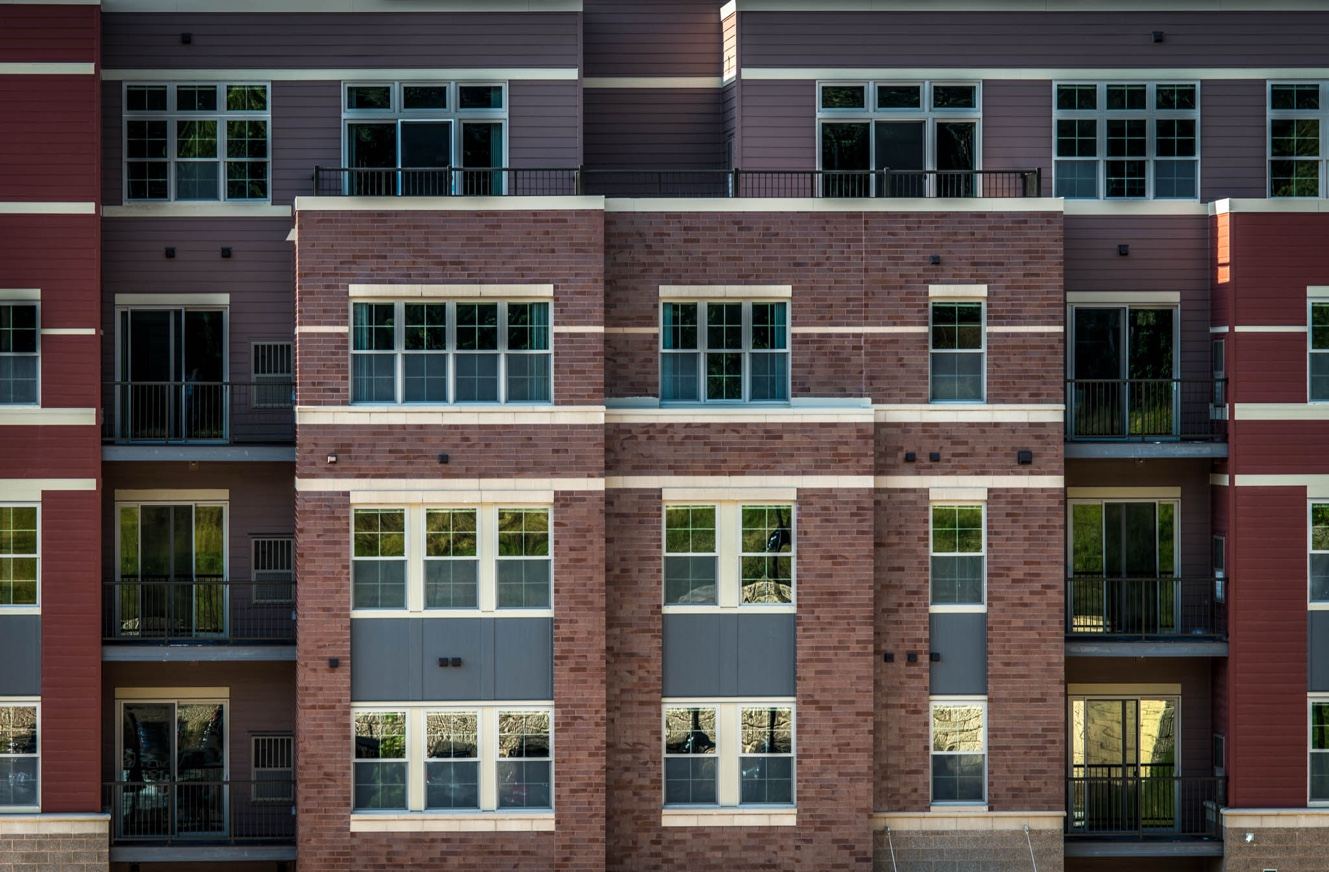
Middleton Station
The Opportunity
A compact infill site just east of Capital Brewery offered a chance to add high-quality rental housing within walking distance of downtown Middleton’s jobs, dining and neighborhood amenities — growth that strengthens the center instead of pushing outward.
The Challenge
The site called for an urban-scale building in a constrained setting: one that could fit its surroundings, provide parking and modern amenities, and still feel connected to the downtown neighborhood around it.
The Approach
Use density deliberately. A five-story, 39-unit building concentrated housing on a small infill site, with design and resident experience as priorities and location and walkability treated as core amenities.
The Result
Middleton Station opened in August 2015 as the first catalytic development in a new tax increment district. It remains a 39-unit market-rate apartment community in the heart of Middleton, bringing residents and activity close to the city’s commercial core.
Why It Matters
A small urban site can have outsized impact when housing, design and location reinforce one another. Middleton Station is an early example of the Urban Apex approach: see value in an overlooked site, and build in a way that strengthens the place around it.